Evacuation Planning for Offices, Retail, and Multifamily Properties in Colorado
Evacuation planning looks simple on paper until you try to make it work in a real building with real people. That is especially true in Colorado, where one property owner may be responsible for a downtown office suite with badge access, a retail center with constantly changing foot traffic, or a multifamily building where residents sleep, cook, and come and go at all hours. The basic goal never changes: get people out safely, account for system performance, and support first responders. The details, though, can differ sharply from one occupancy to the next.
In the Denver area, evacuation planning also sits inside a larger framework of code, system maintenance, and local oversight. Denver adopts the International Code Council building and fire code suite with local amendments, and projects can involve permits and reviews tied to those rules. The local authority having jurisdiction, often called the AHJ, may be the fire chief, fire marshal, building official, or another official who enforces the code locally. That matters because an evacuation plan is not just a laminated map on a wall. It depends on whether the alarm works, whether the sprinkler system is maintained, whether any impairment has been documented and addressed, and whether the building team can produce records during a fire marshal inspection in Colorado.
I have seen property teams put a lot of energy into floor plans while overlooking the basics that make those plans useful under stress. If a stair door does not operate as expected, if tenants do not understand where to assemble, or if a disabled fire alarm device has been sitting on a deficiency report for weeks, the written plan can unravel quickly. Good evacuation planning starts with life safety systems that are actually ready to perform.
A plan is only as strong as the systems behind it
The most overlooked part of evacuation planning is that occupants are usually reacting to a system signal, not to the written procedure itself. In many buildings, the fire alarm initiates the first actionable moment. NFPA 72 is the core standard for fire alarm systems, including installation, inspection, testing, maintenance, and emergency communications systems. For owners and managers, that means the plan and the system cannot be treated as separate topics.
If the building depends on audible notification, visible notification, or emergency communication features, the practical condition of the alarm system shapes evacuation behavior. A property that keeps up with fire alarm system maintenance in Denver is in a much better position than one that assumes yesterday’s passing test means everything is still fine today. Devices age. Panels become outdated. Tenant layouts change. Renovations create dead spots, inaccessible devices, and confusion over who is responsible for what.
The same goes for sprinklers and related water based systems. NFPA 13 covers the design, installation, and acceptance testing of automatic sprinkler systems. NFPA 25 covers inspection, testing, and maintenance of water based fire protection systems, including sprinkler systems, standpipe systems, fire pumps, and water storage tanks. That is not a side issue to evacuation planning. In a real event, occupants may have more time to leave when suppression systems control conditions early. In a poor maintenance scenario, the margin for error can shrink fast.
This is where routine work such as commercial fire sprinkler systems Colorado service, fire suppression system inspection Denver scheduling, fire pump testing Colorado, and backflow preventer testing Denver all support the same result. The occupant may never see those tests happen. They still benefit from them every day.
Offices, retail, and multifamily buildings fail in different ways
One mistake I see often is using the same evacuation language across very different properties. It saves time in the short term, but it creates blind spots.
An office building usually has a more stable population during business hours, but not always a simple one. Visitors, delivery staff, after hours contractors, and hybrid employees can complicate accountability. Some floors are crowded on Tuesdays and nearly empty on Fridays. One suite may have a formal safety captain program, while the suite next door has never discussed evacuation with staff. A decent office plan addresses who initiates internal communication, who checks conference rooms and restrooms if that is part of the building’s procedure, and how tenants know where to gather after leaving.
Retail properties present a different challenge. Occupants may have no idea where the exits are until the alarm sounds. Store managers may know their own space well but have little familiarity with adjacent tenants or common area responsibilities. In a busy shopping center, people often try to exit the way they entered, even when there is a safer or closer route nearby. Retail also has a tempo problem. Customer traffic swings by hour, by season, and during sales events. A plan that works on a quiet weekday morning may feel thin on a packed weekend.
Multifamily properties are different again because they are lived in around the clock. Residents include children, older adults, people who work nights, pet owners, and individuals who may be asleep when an alarm activates. Some residents know every stair and corridor. Others moved in last week and still have not noticed the secondary exit. In multifamily settings, consistency matters. People need simple instructions they can remember when startled awake.
A good plan respects those differences instead of forcing a one size fits all script.
Colorado owners need to think about code, permits, and local review together
Evacuation planning tends to get revisited during change, not during calm periods. A remodel, tenant turnover, panel replacement, suite reconfiguration, or amenity upgrade can force important questions to the surface. In Denver, tenant finish and alteration permit materials indicate that plumbing, fire suppression, and fire alarm permits can be part of tenant improvement work. Denver code materials also show that fire alarm and sprinkler related work is tied to permit review and inspection during construction and remodeling.
That has practical consequences. If an office floor is reconfigured, old pull station locations, strobes, horns, and sprinkler coverage may no longer align with the occupant layout. If a retailer combines spaces or adds storage, routes that once felt open and intuitive may change. If a multifamily property renovates a lobby, mail area, leasing office, or garage access point, resident movement during an alarm may shift in ways the old plan never considered.
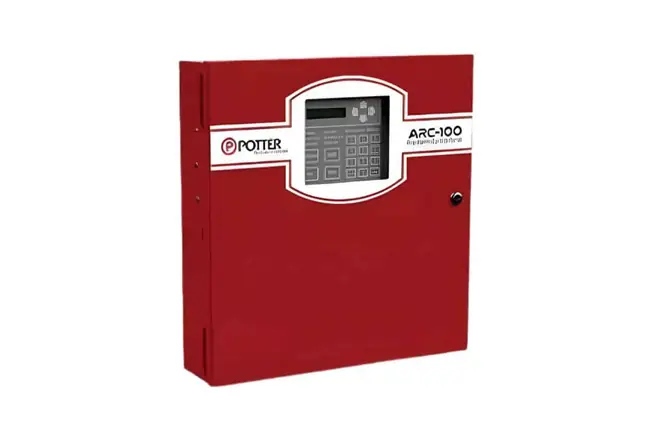
This is why tenant improvement fire protection Denver work should trigger a larger conversation than just permit closure. Owners should ask whether the existing evacuation instructions still make sense with the updated space. Sometimes the answer is yes. Often, at least a few details need to be adjusted. Assembly points may move. Signage may need revision. Internal contacts may change. Occupant notices may need a refresh.
When a building has an aging control unit, a fire alarm panel upgrade Colorado project can become the right time to clean up these gaps. Upgrades are disruptive, but they also create a rare opportunity to align documentation, system function, and occupant expectations.
The fire marshal is not just looking at paper
Denver’s Fire Prevention Division is authorized to inspect buildings, equipment, and life safety systems, and can investigate disabled or nonfunctioning fire protection systems. That point deserves emphasis. Many owners treat life safety documentation as a filing exercise right up until an inspection, impairment, or incident puts everything under a microscope.
An evacuation plan is more credible when it is supported by inspection reports, maintenance records, deficiency notices, impairment procedures, and proof that issues are being addressed. NFPA guidance notes that inspection findings, deficiencies, and impairments are part of normal fire protection system maintenance and should be handled under the applicable standard. That is not a sign that a building is failing. It is part of responsible ownership. The problem begins when deficiencies sit unresolved or when nobody can explain their status.
During a fire marshal inspection in Colorado, records matter because they show whether the property team is actively managing risk. If a valve issue appears on a report, what happened next. If a fire pump test identified a concern, was follow up completed. If an alarm device was disabled, was the impairment managed properly. If sprinkler work was done during a remodel, were approvals and acceptance steps handled.
Owners aiming for solid fire code compliance Denver practices usually do one thing better than everyone else: they keep their paperwork organized enough that the story of the building makes sense. You do not want your evacuation procedure saying one thing while your system records suggest something else entirely.
What an effective property specific plan usually includes
The best plans are readable, short enough to use, and detailed enough to survive confusion. They also reflect the property’s actual systems and staffing level. A high rise office with building engineers and tenant coordinators can support more structure than a small strip center with one on site manager.
A useful plan usually answers a handful of practical questions without getting lost in jargon:
- how occupants are expected to react when the alarm activates
- where they should go once they leave the building
- who is responsible for communicating with tenants, residents, or store personnel
- how known system impairments are managed if they exist
- where records, contacts, and critical system information are kept
That may look obvious, but many plans fail because they stay at a much higher level. They say evacuate immediately, call 911, and meet at a safe location. None of that is wrong. It is just not enough for a mixed use reality where people need clear direction under stress.
I once reviewed a commercial property plan that used the phrase “assemble in the north lot,” but the north lot had been converted during site work and no longer existed in a usable form. Everyone had kept using the old language because it sounded familiar. That kind of drift is common. It is also avoidable.
Offices need clarity on responsibility, not just routes
In office buildings, the hard part is often not egress. It is coordination. One tenant assumes the building management team will tell everyone what to do. Building management assumes each tenant has its own internal process. Both assumptions can be partly true and still leave gaps.
A practical office plan identifies who issues instructions to staff, who receives alarm or impairment notices, and how changes get communicated after a remodel or system update. If there are multiple tenants, the property team should not assume information shared with one office manager reaches every employee on the floor.
Office evacuations also get messy because people delay. They finish a call, grab a laptop, or try to verify whether the alarm is real. You cannot remove that behavior entirely, but you can reduce it with consistent messaging and regular reminders. The written plan should support the alarm, not compete with it.
This is where fire protection Denver metro service providers can become valuable partners, especially when they help the owner understand how alarm notifications, sprinkler coverage, and inspection findings affect real occupant behavior. The best technical teams do more than perform the test. They explain what the result means for building use.
Retail properties need plans that work for strangers
Retail evacuation planning has one huge challenge: many occupants are visitors. They did not attend orientation and probably have not looked up at the exit signs. Store employees may be trained, but customers are reacting on instinct.
That is why simplicity matters more in retail than elegance. Instructions should be short, visible, and consistent across tenants where possible. If every store manager uses different language during an event, confusion spreads fast. A customer who hears one employee say leave now and another say wait for instructions may freeze or move the wrong direction.
Retail centers also tend to change. Tenants remodel, walls shift, seasonal displays appear, and storage areas creep into circulation space. Every one of those changes can affect how people move during an alarm. When tenant improvement fire protection Denver work is underway, owners should review whether temporary conditions are creating new complications. Even a short term disruption can alter exit habits.
From a maintenance standpoint, retail ownership groups sometimes focus heavily on public facing appearance and less on the quiet discipline of emergency fire protection Colorado work. The problem with that approach is that life safety systems do not care whether a center photographs well. If the alarm, sprinkler, or suppression components are overdue for service, the evacuation plan is riding on borrowed time.
Multifamily properties need repetition and resident communication
In multifamily buildings, residents do not think like employees. They are home, not on duty. They may ignore notices, miss emails, or assume someone else understands the building better than they do. A strong multifamily evacuation plan accepts that reality and leans into repetition.
Residents need straightforward instructions at move in and periodic reminders afterward. Property staff need to know what to say when alarms, planned shutdowns, or inspection activity affects building operations. If there is a system impairment, communication should be especially clear because residents often notice only the inconvenience, not the risk management behind it.
Multifamily properties also benefit from visible consistency. If maps, alarm instructions, and community notices all use different wording, trust drops. People hesitate when they should move.
Routine service supports resident confidence as much as safety. Fire extinguisher service Denver, sprinkler inspections, alarm maintenance, and related records are not glamorous parts of property management, but they reinforce the basic promise that the building is being responsibly operated.
System impairments change the evacuation conversation
No property team likes to deal with impairments, but they are part of real building operations. A valve issue, panel trouble, disabled device, or testing related shutdown can change how a building manages risk for a period of time. NFPA guidance recognizes deficiencies and impairments as part of normal maintenance, which means the real question is not whether they ever happen. It is whether the building responds correctly.
When a life safety system is impaired, evacuation planning may need a temporary layer. Occupants may need updated instructions. Management may need closer coordination with service providers and the AHJ. Documentation becomes even more important because inspectors and responders may ask what happened, when, and what interim measures were taken.
This is one area where owners can get into trouble by minimizing small issues. A single disabled initiating device or a known trouble condition might not feel urgent during a busy week. But if it affects detection, notification, or system reliability, it belongs in the broader life safety picture.
Records are part of the plan, whether people like it or not
Owners and managers sometimes separate field operations from documentation. In practice, they belong together. Keeping records, inspection reports, deficiency notices, and certification paperwork ready for review by the fire marshal or AHJ is not busywork. It is part of proving that the building’s safety program matches the building’s written procedure.
The properties that handle inspections well usually have a simple discipline:
- current reports are easy to find
- outstanding deficiencies are tracked
- permit related documents are retained
- staff know who to call for system questions
- evacuation instructions are updated when the building changes
That level of organization also helps during tenant transitions, ownership changes, and insurance reviews. It reduces the scramble and gives everyone the same baseline understanding of the property.
Turning a static document into a working habit
The strongest evacuation plans are used enough that they stop feeling theoretical. People know where the exits are, management understands the systems in the building, and service reports do not disappear into a folder without review.
For Colorado owners, that means seeing evacuation planning as one part of a connected fire and life safety program. Fire alarm system maintenance in Denver supports occupant notification. Commercial fire sprinkler systems Colorado maintenance supports suppression reliability. Fire suppression system inspection Denver work, fire pump testing Colorado, and backflow preventer testing Denver all play into system readiness. Fire extinguisher service Denver rounds out the picture at the portable equipment level. During remodels and occupancy changes, tenant improvement fire protection Denver review and fire alarm panel upgrade Colorado work can reset a building that has drifted away from its original assumptions.
None of those tasks replaces the need for a clear evacuation plan. But without them, the plan becomes a promise the building may not be able to keep.
A practical evacuation plan for an office, retail center, or multifamily property in Colorado should read like it belongs to that exact building. It should reflect the systems that are installed, the people who occupy the space, the permits and inspections that apply, and the records that can stand up to review. When all of that lines up, evacuation planning stops being a binder on a shelf and starts becoming what it should be: a realistic way to protect people when seconds matter.